Design Guide · Journal
Chandeliers for
Double-Height Rooms
A double-height room is the ultimate stage for a chandelier — and the easiest to get wrong. A guide to scale, drop and drama.
A double-height room is the ultimate stage for a chandelier — and the easiest to get wrong. A guide to scale, drop and drama.
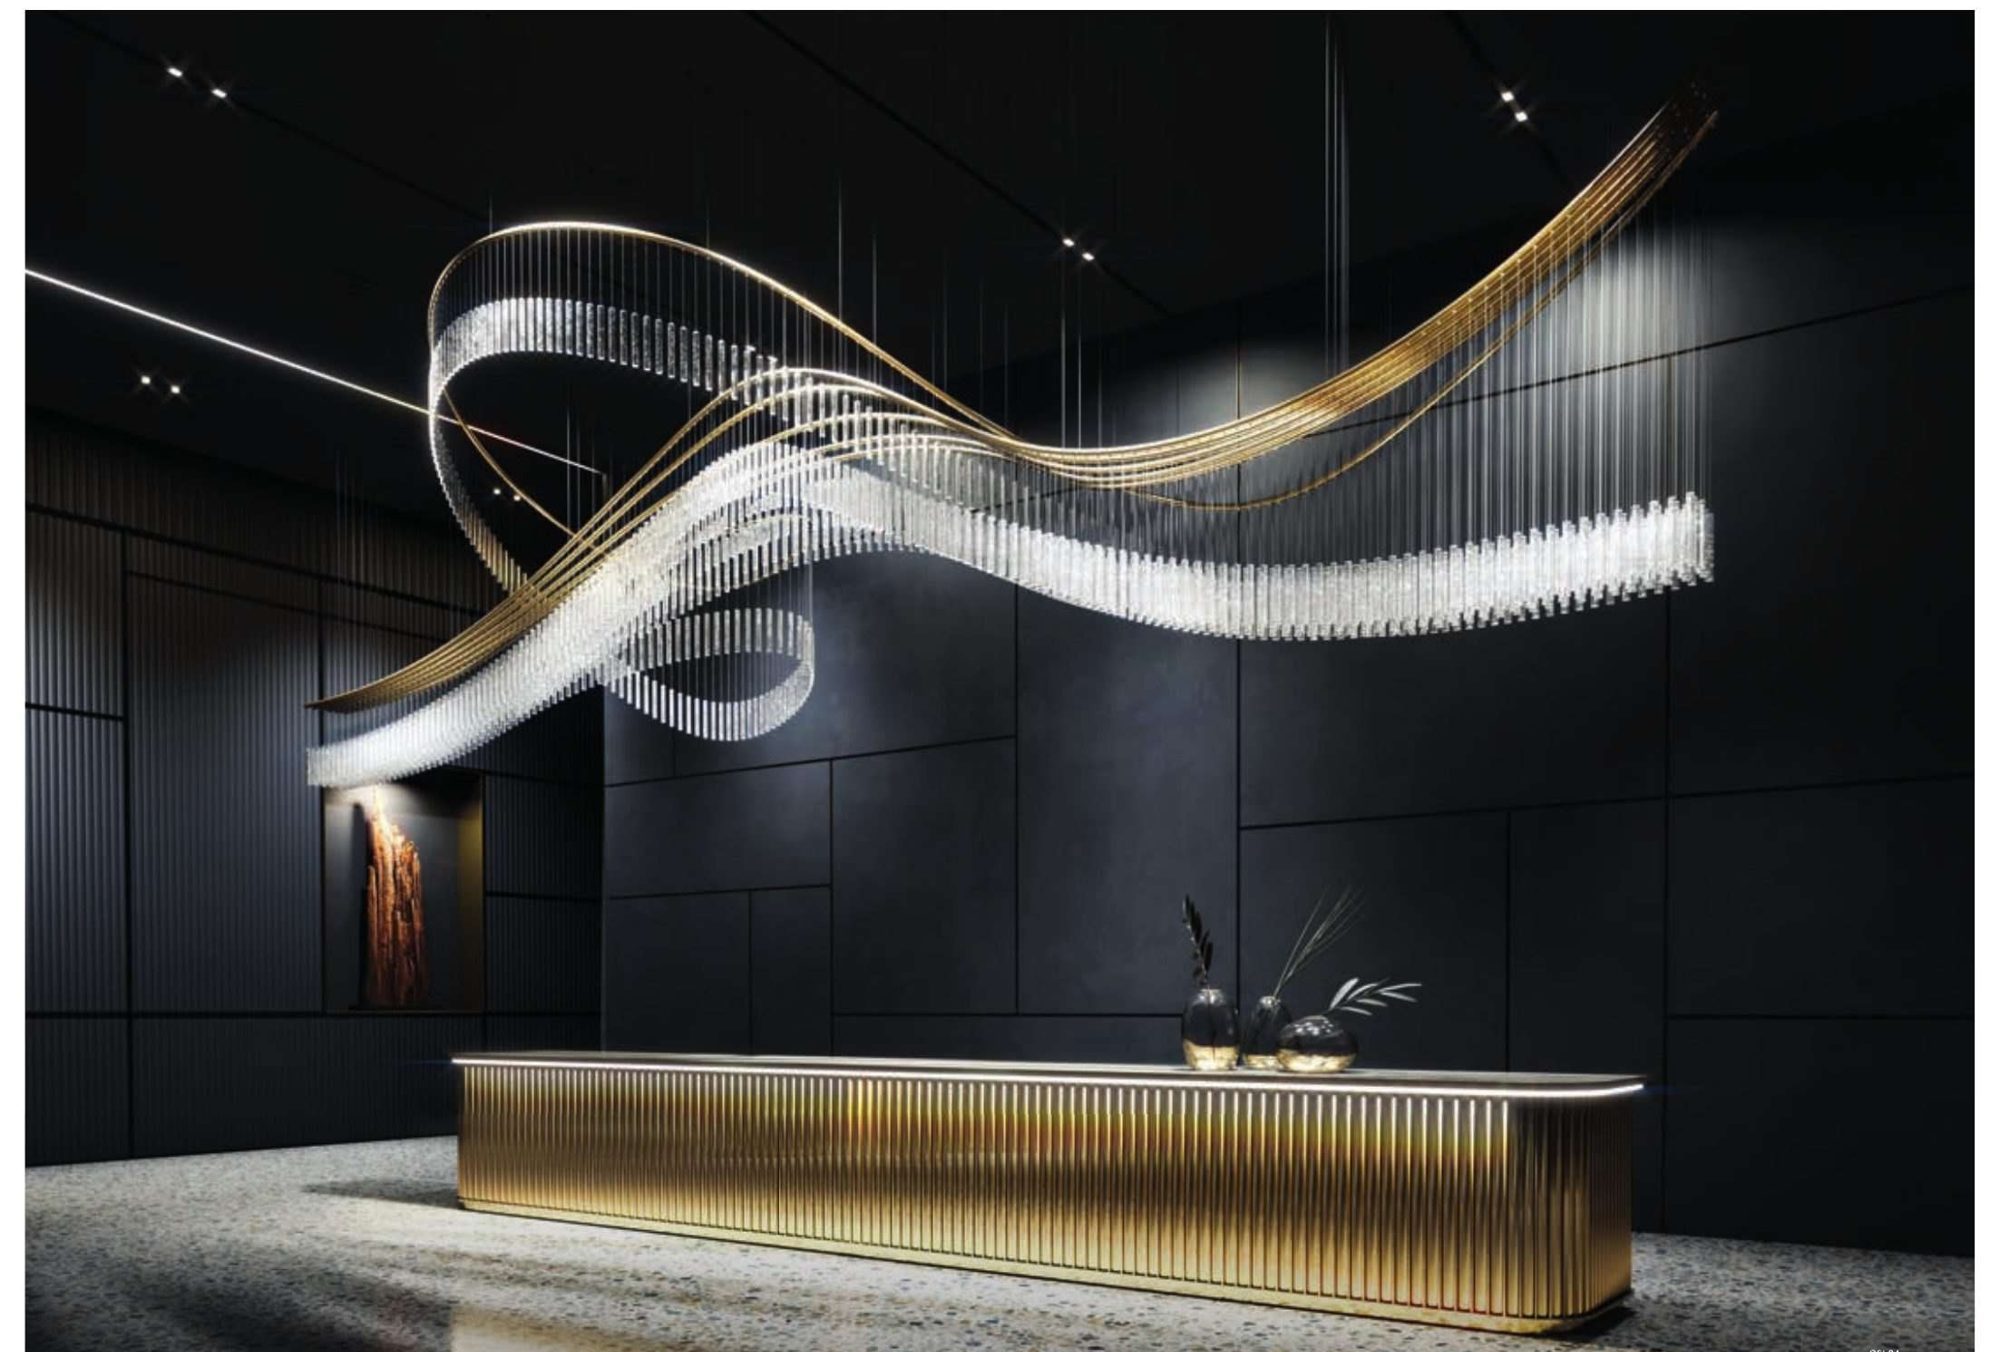
A double-height living room or foyer is a gift and a challenge. The volume begs for a gesture — but a piece that is too small floats apologetically, and one hung wrong overwhelms the room.
Getting it right is a question of proportion, drop and engineering — which is precisely why these spaces reward a made-to-measure chandelier over anything bought to a fixed size.
The piece must be composed for how it is seen from the ground floor, the landing and the stair. We design in three dimensions so the chandelier resolves from every viewpoint, never just one.
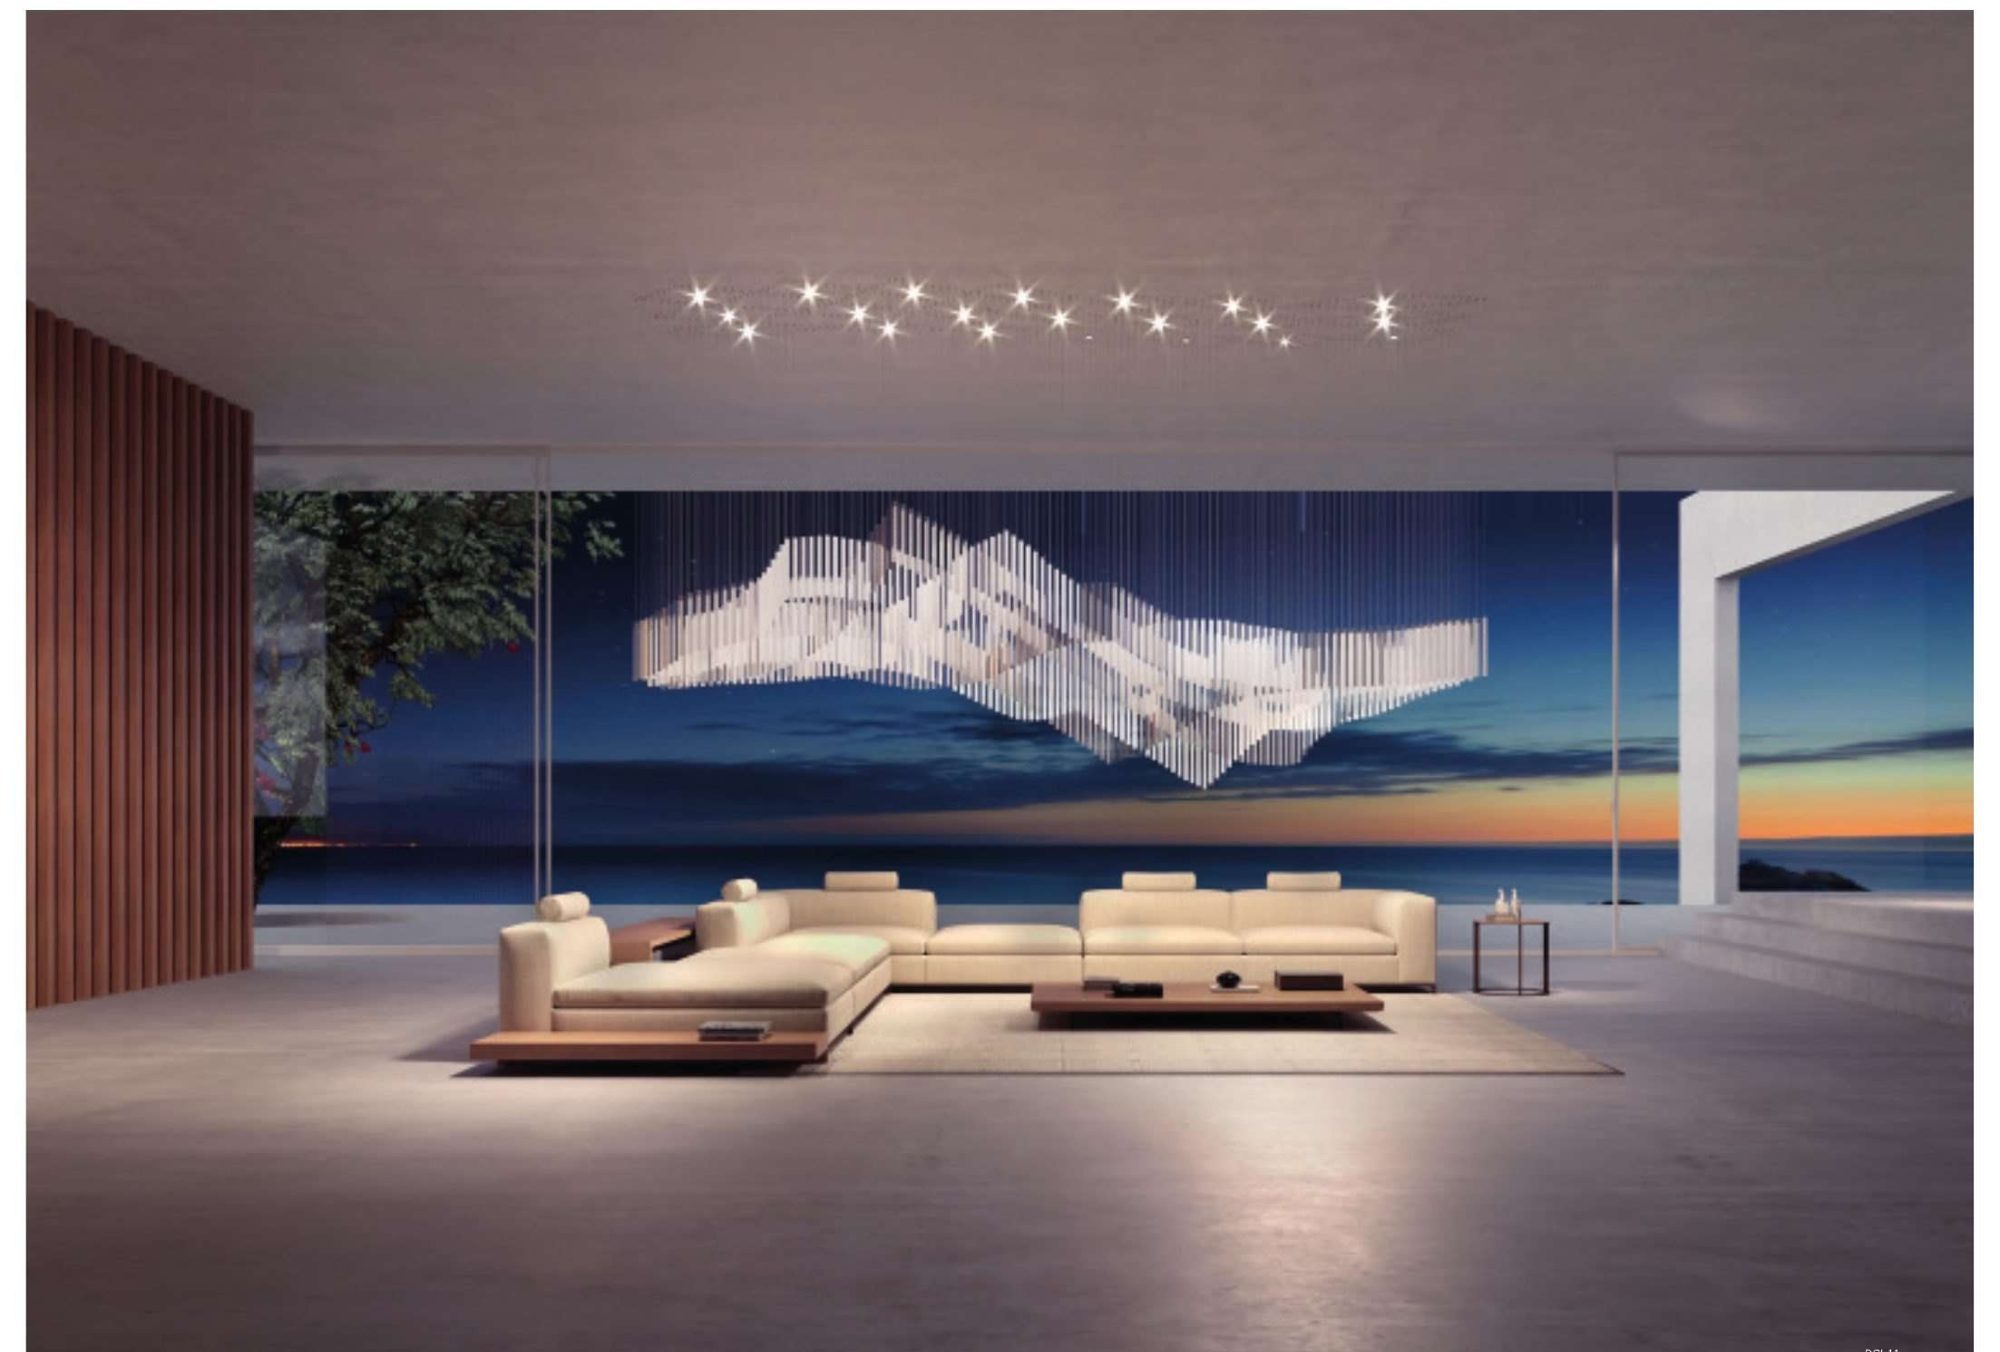
The drop is everything: too short and the volume swallows the piece; too long and it dominates. We calculate it against your exact ceiling height, floor plan and the furniture below — nothing is guessed.
In a tall room, the chandelier is not decoration. It is the architecture of the empty air.
At this scale, suspension and serviceability are engineering, not afterthoughts. Read how we resolve them in a TSK commission, or explore the idea overhead in architectural ceilings.
— The Atelier, The Stellar Kraft
Send us your ceiling height and sightlines. We design a piece engineered to the exact drop your space calls for.
Begin a Commission →