Design Guide · Journal
The Staircase
Chandelier
A chandelier cascading down a stairwell is architecture's most theatrical gesture. A guide to height, drop and proportion.
A chandelier cascading down a stairwell is architecture's most theatrical gesture. A guide to height, drop and proportion.
Few gestures in a home are as theatrical as light cascading down a stairwell. Done well, a staircase chandelier turns a functional shaft into the most photographed moment in the house.
Because a stairwell is tall, narrow and seen from spiralling angles, it is one of the most demanding — and rewarding — places to hang a bespoke piece.
A cascade should follow the descent of the stair, resolving beautifully from the top landing, the mid-flight turn and the entrance below. We map the fall against your exact geometry.
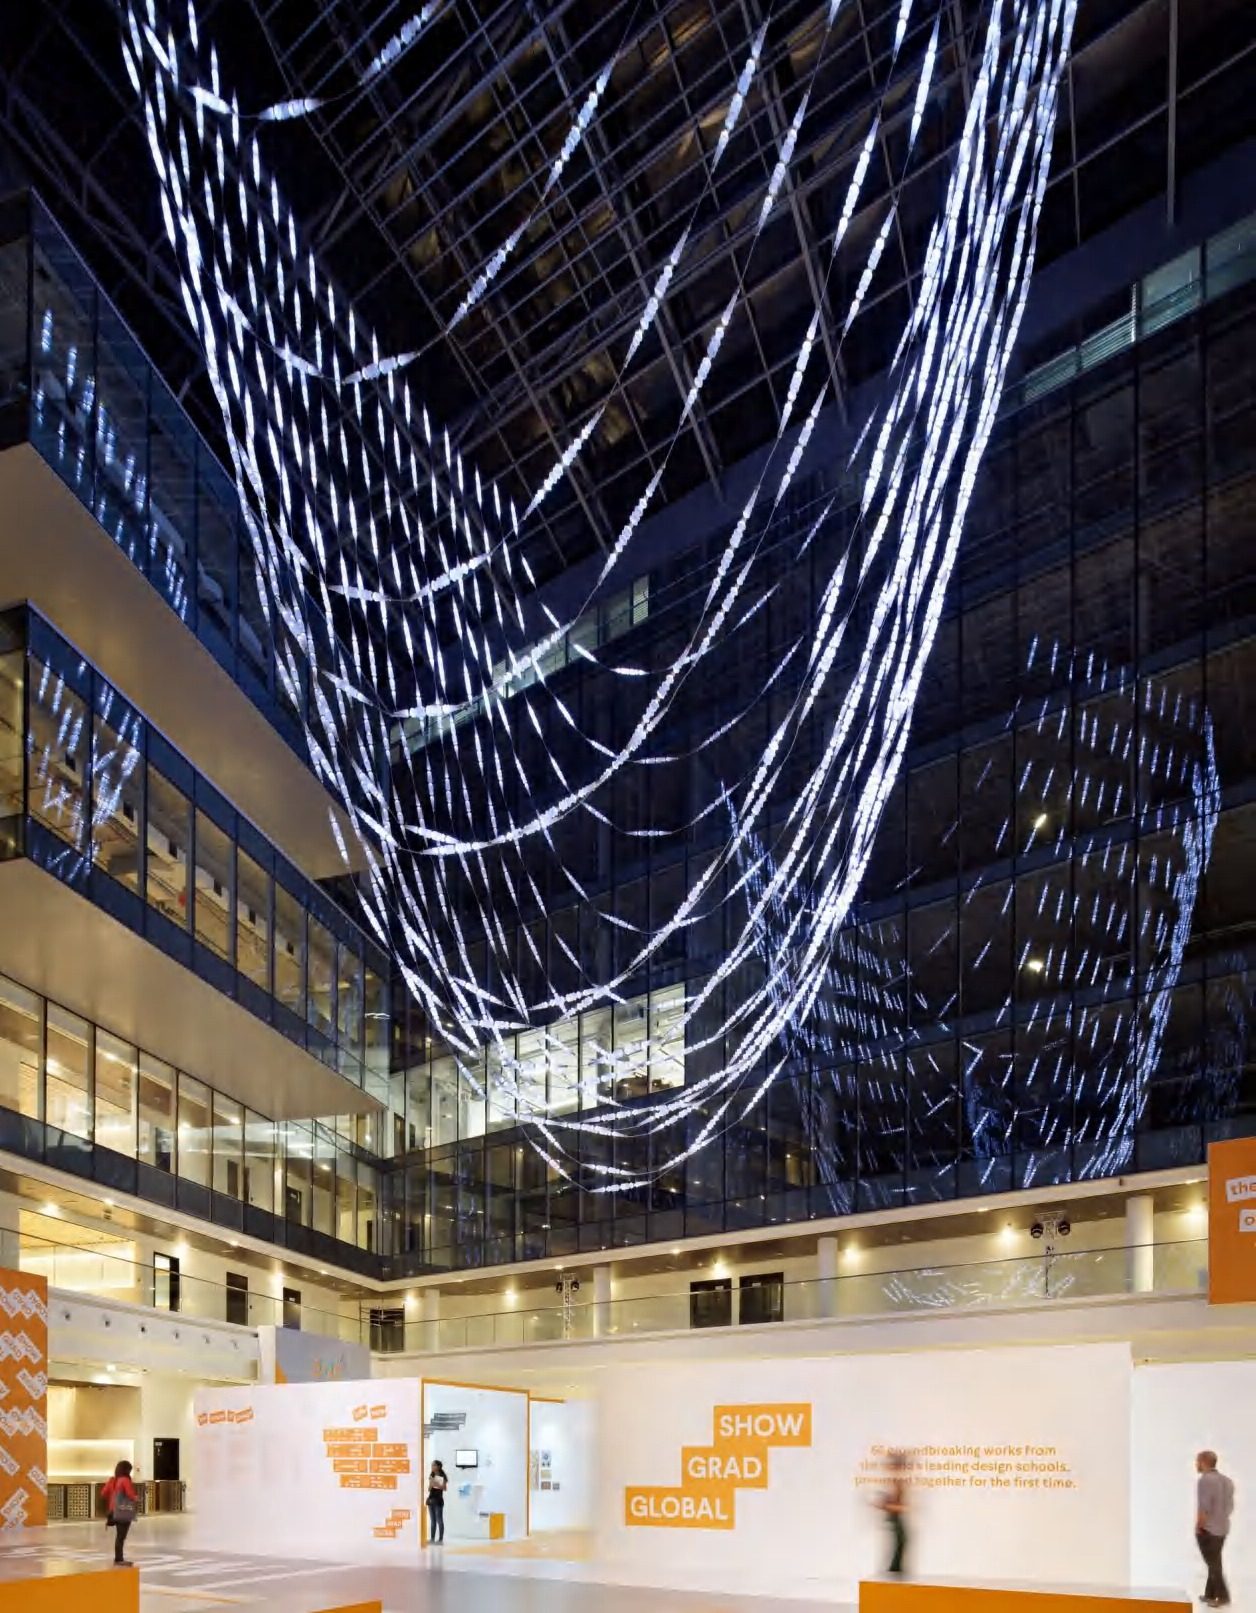
Width matters as much as length: too wide and it crowds the stair; too slender and it disappears. The balance is struck against the well's dimensions, never a standard size.
A stair is a journey. The chandelier is what makes it worth taking slowly.
Installation and serviceability at height are core to the design — the same discipline you'll find across double-height rooms and in every TSK commission.
— The Atelier, The Stellar Kraft
Send us the stairwell height and shape. We design a cascade engineered to fall exactly where it should.
Begin a Commission →